·
Design
The Future of Minimal Concrete Architecture

Ethan Mitchell
Principal Architect
Exploring how simplicity, material honesty, and timeless design principles are shaping the next generation of architecture.
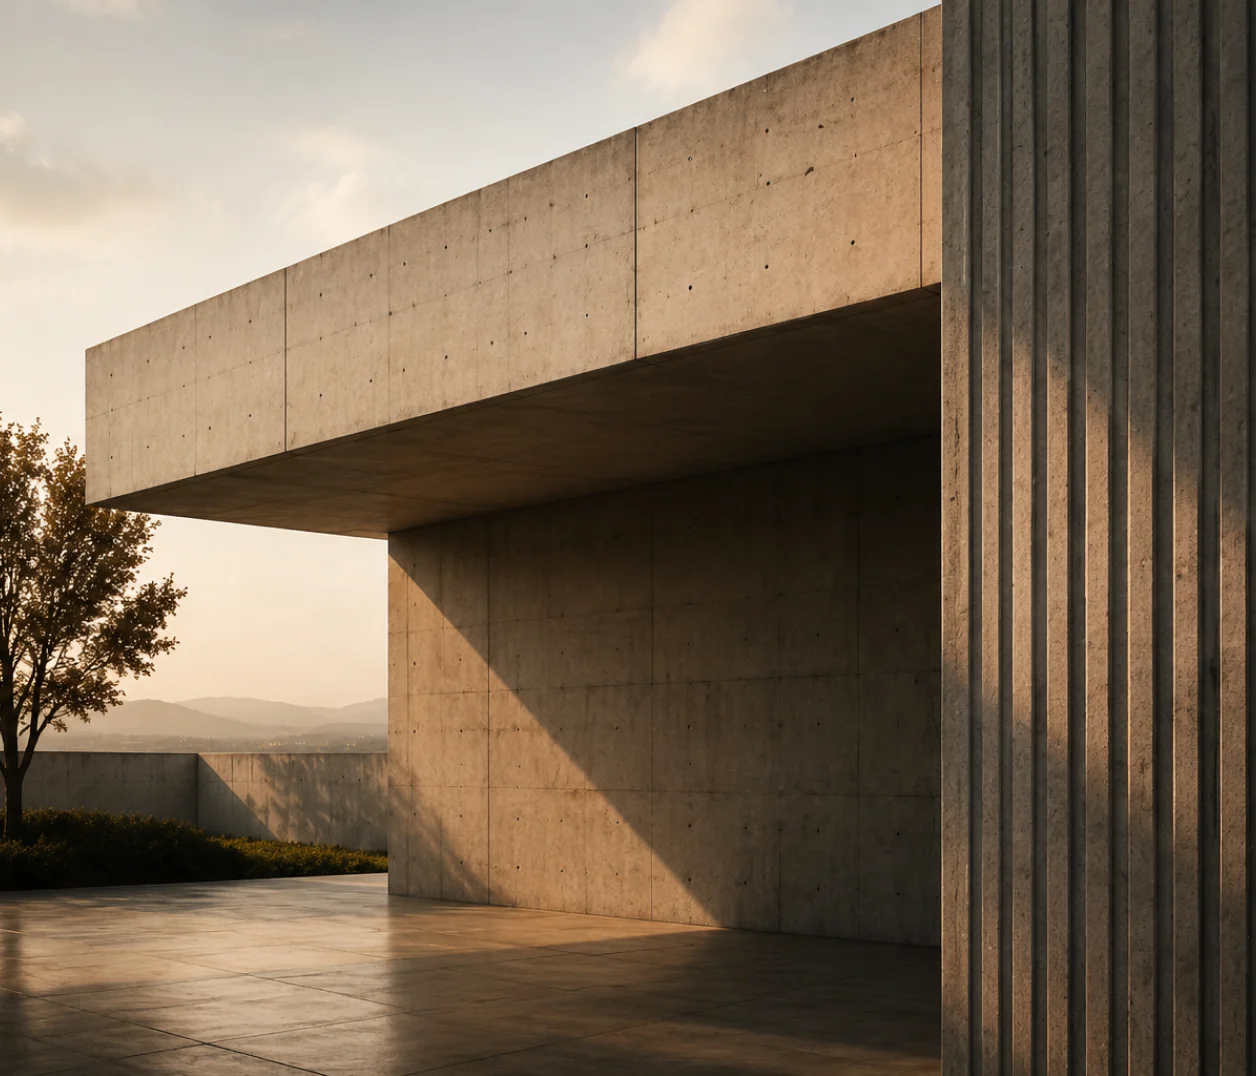
Minimal concrete architecture is more than an aesthetic choice. It reflects a philosophy of material honesty, structural clarity, and restraint. In this article we explore how architects are using concrete in its most essential form to create buildings that feel both timeless and contemporary.
The appeal of exposed concrete lies in its directness. There is no cladding, no concealment — only the raw surface of the structure itself. This honesty demands precision at every stage of the construction process. Formwork detailing, mix design, pour sequencing, and curing conditions all directly define the final appearance of the wall or ceiling. A single miscalculation in the mix ratio can alter the texture across an entire façade.
Modern concrete construction has advanced far beyond the brutalist monoliths of the mid-20th century. Self-compacting concrete eliminates the need for vibration, reducing air pockets and producing smoother, more consistent surfaces. Ultra-high-performance concrete (UHPC) allows walls to shed significant mass while maintaining structural integrity — enabling thinner profiles, larger spans, and more refined proportions than conventional mixes could achieve.
Sustainability is reshaping how concrete is produced and used on site. Supplementary cementitious materials such as fly ash, slag, and silica fume now replace a significant portion of Portland cement in many structural mixes, reducing the carbon footprint without compromising compressive strength. Some firms are pushing further, piloting carbon-injected concrete where captured CO₂ is mineralised directly into the mix during batching — permanently locking emissions into the built structure.
At the design level, restraint is the defining discipline. The most compelling minimal concrete buildings succeed not through ornament but through the calibration of proportion, the choreography of light across a surface, and the considered relationship between interior volume and the landscape beyond. This demands a close collaboration between architect and structural engineer from the earliest concept stage — one where construction logic and spatial intention are developed together rather than in sequence.
OUR JOURNAL
More from the journal.
May 28, 2025
·
Materials
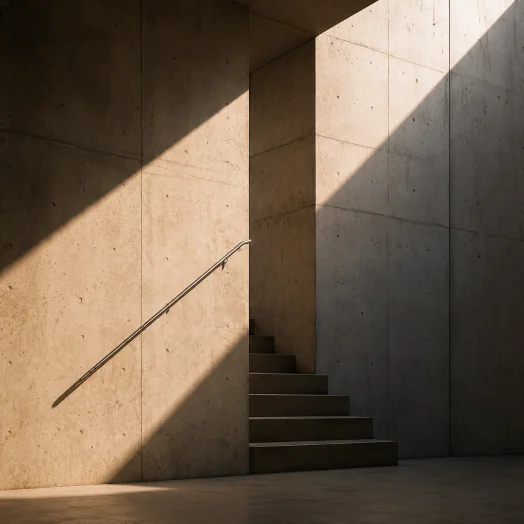
Modern Materials in Residential Design
A closer look at the materials defining contemporary homes and their lasting impact.
Apr 24, 2025
·
Materials
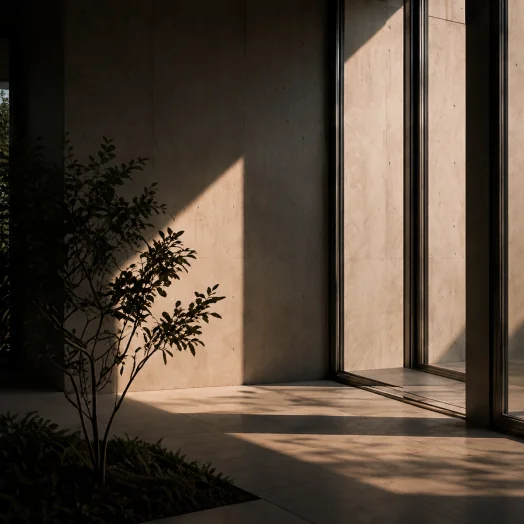
How Natural Light Shapes Interior Spaces
Understanding the power of natural light in creating mood, depth, and purpose in every space.