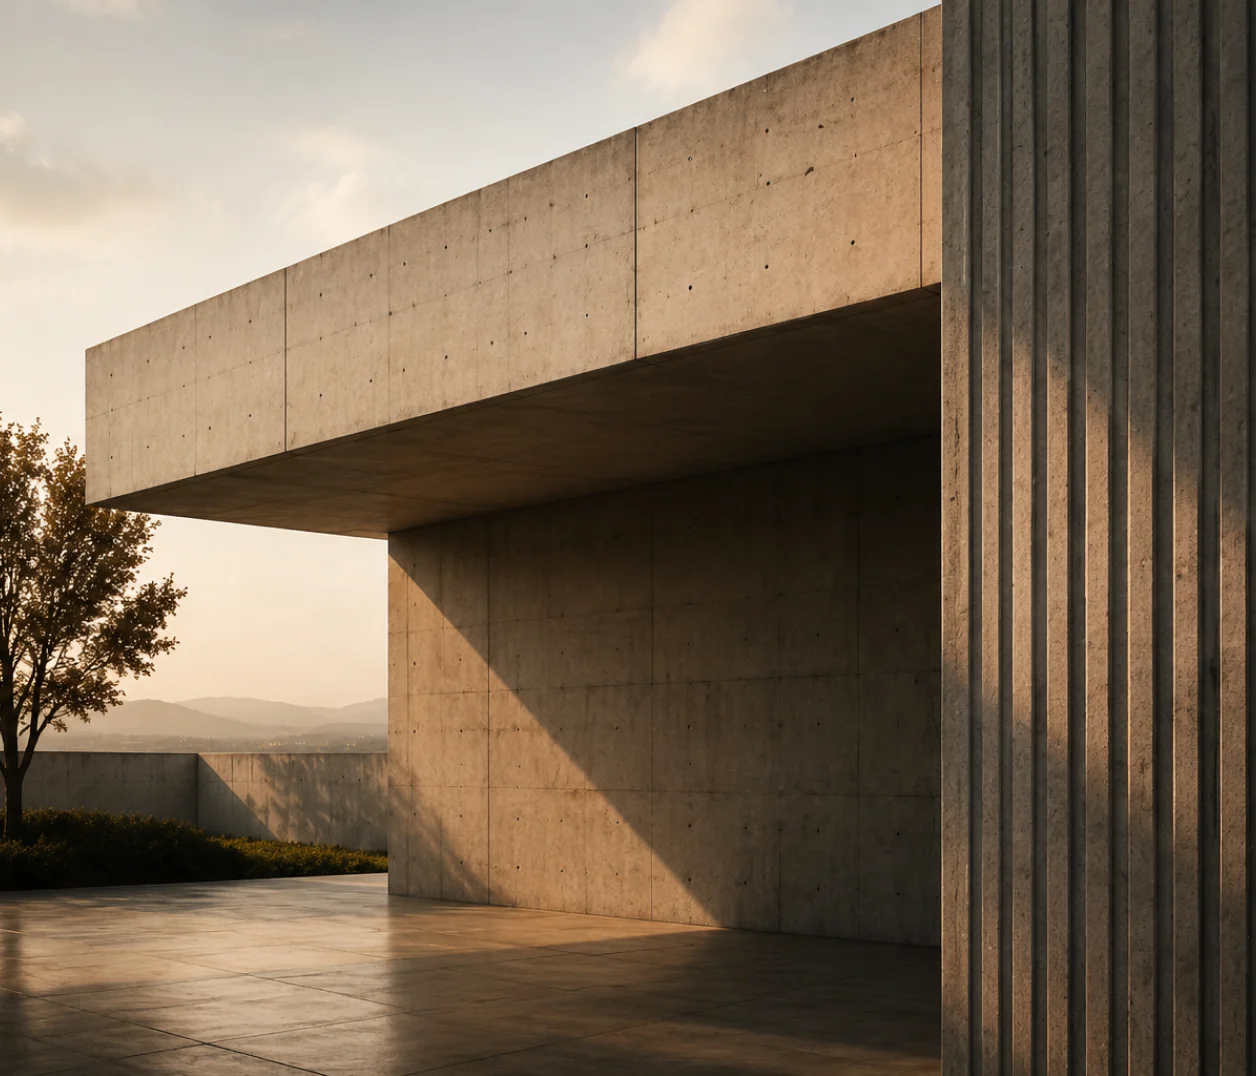
Commercial
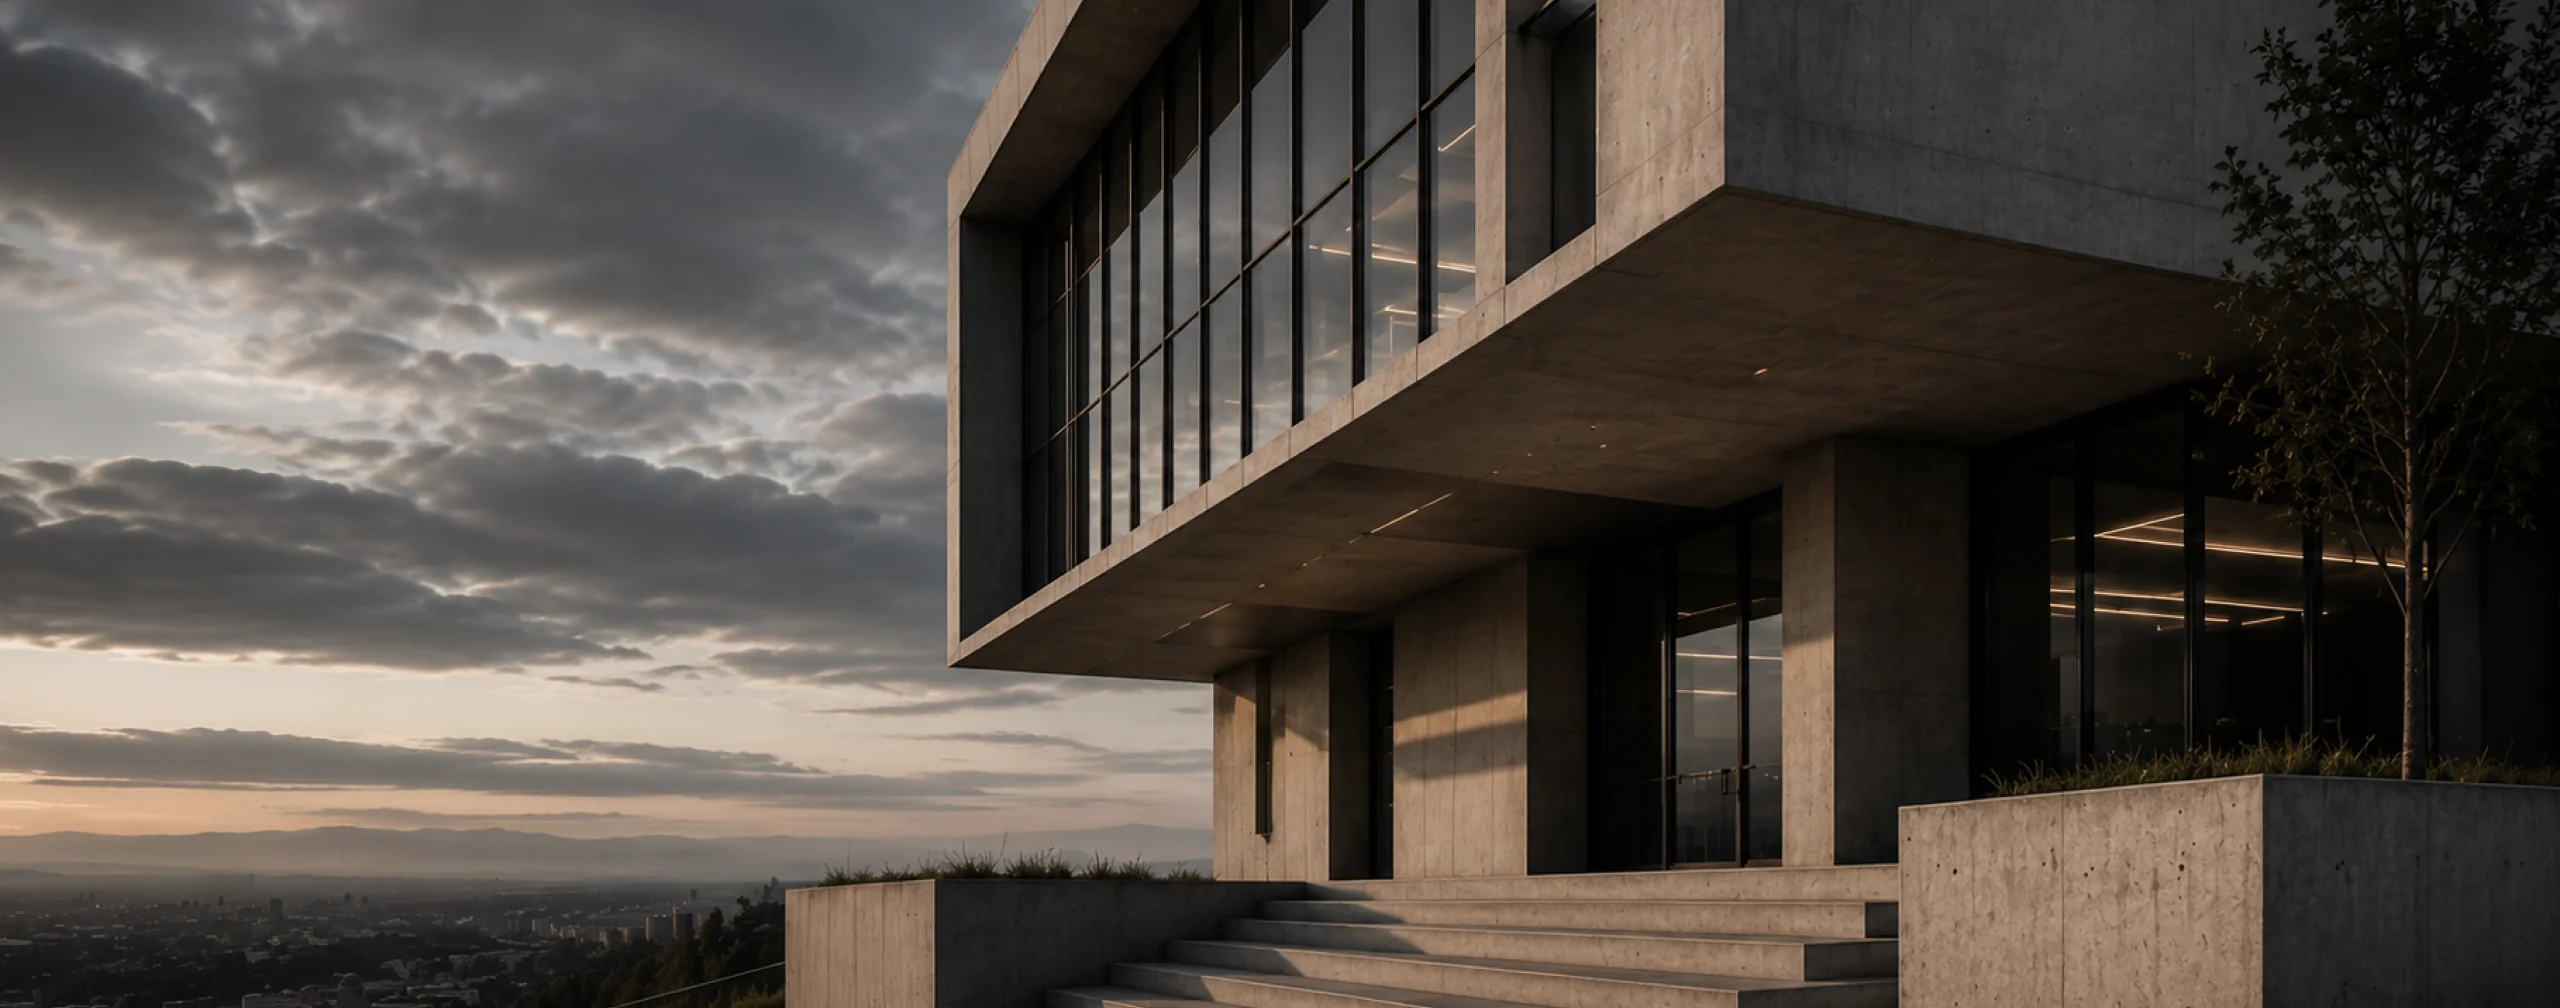
Skylight Office Tower
Los Angeles, CA
·
2025
·
45,000 sqft
02 - Project Overview
Designed to balance openness, structure, and natural light.
Skylight Office Tower redefines the modern workplace through clarity, material honesty, and a deep connection to its surroundings. The design prioritizes natural light, open floor plates, and sustainable materials to create a space that supports productivity and well-being.
Location
Los Angeles, CA
Year
2025
Size
45,000 sqft
Scope
New Construction
Services
Architecture, Interior Design
Materials
Concrete, Glass, Steel, Wood
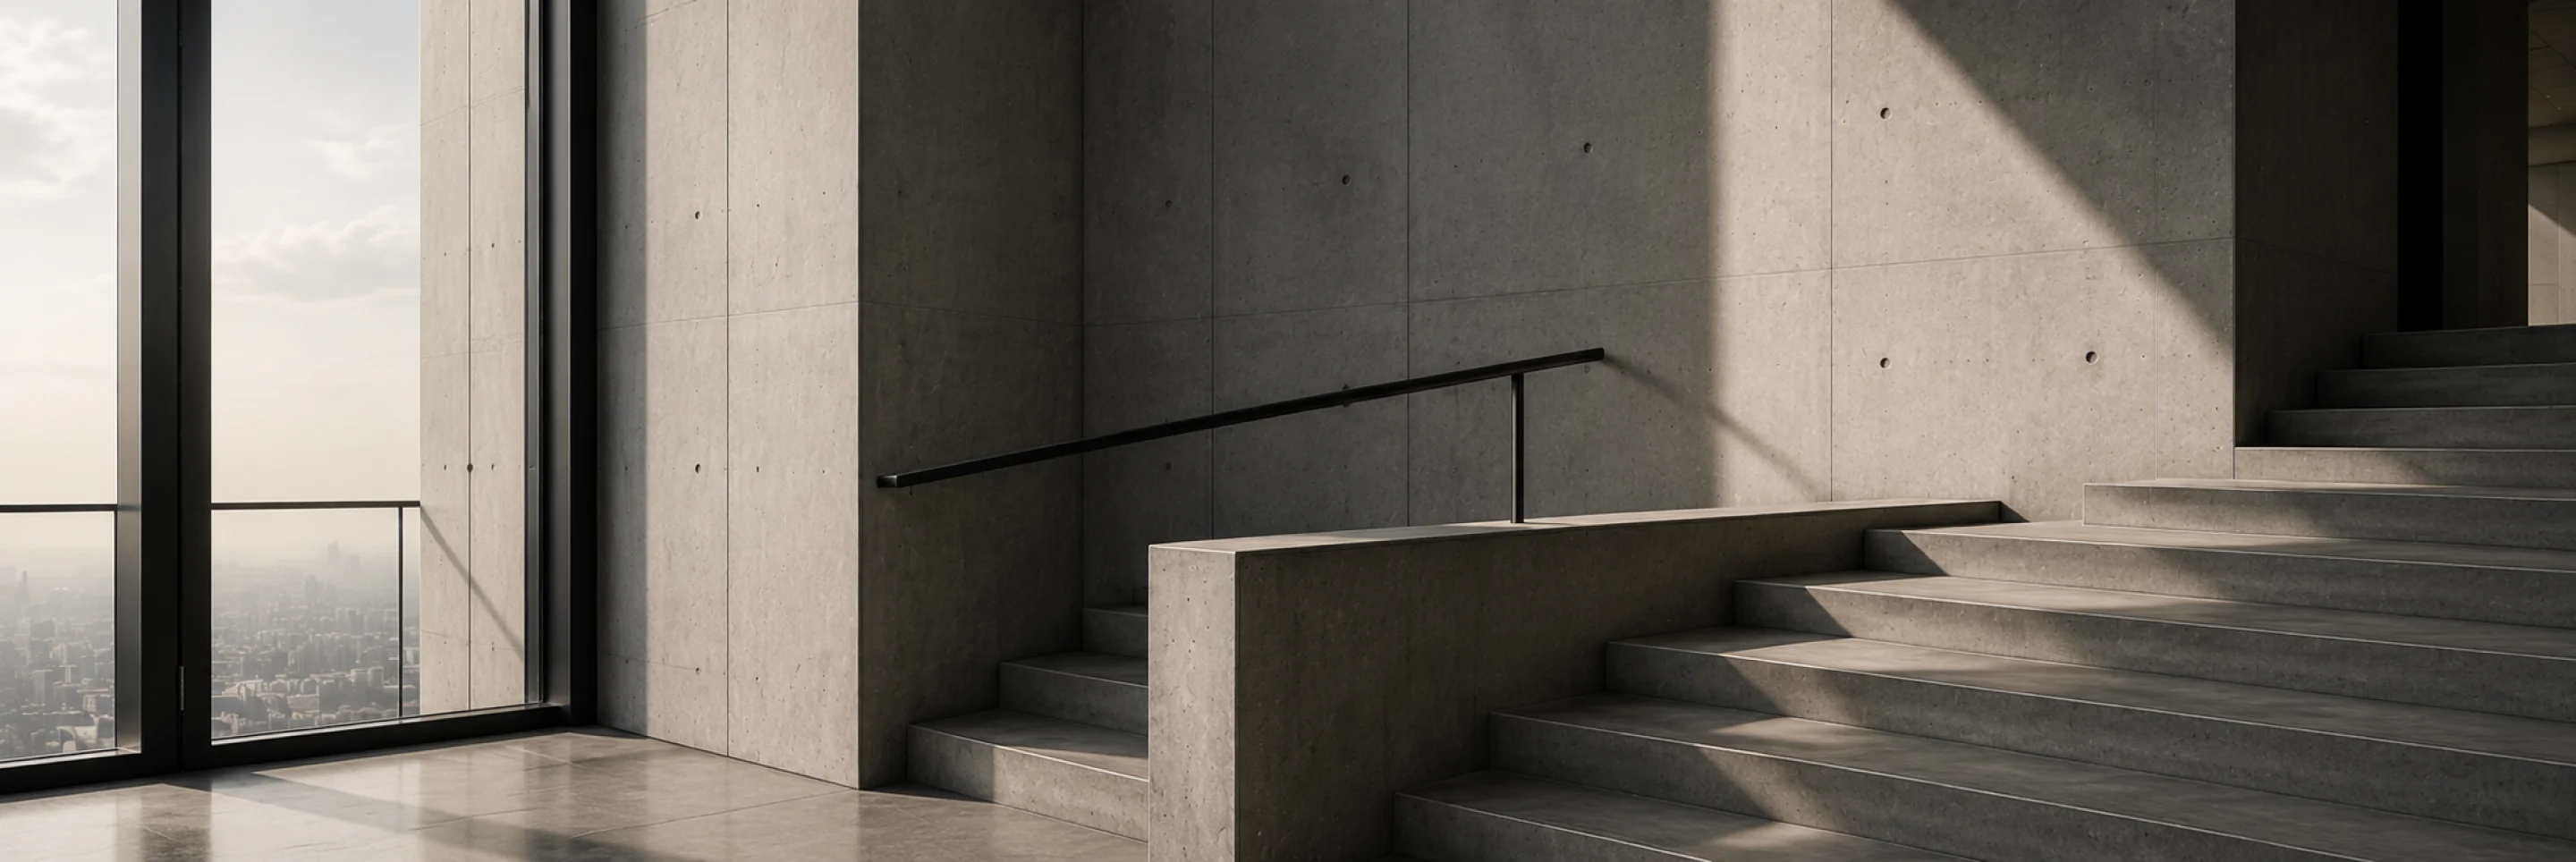
03 - Gallery
A closer look
at the details.
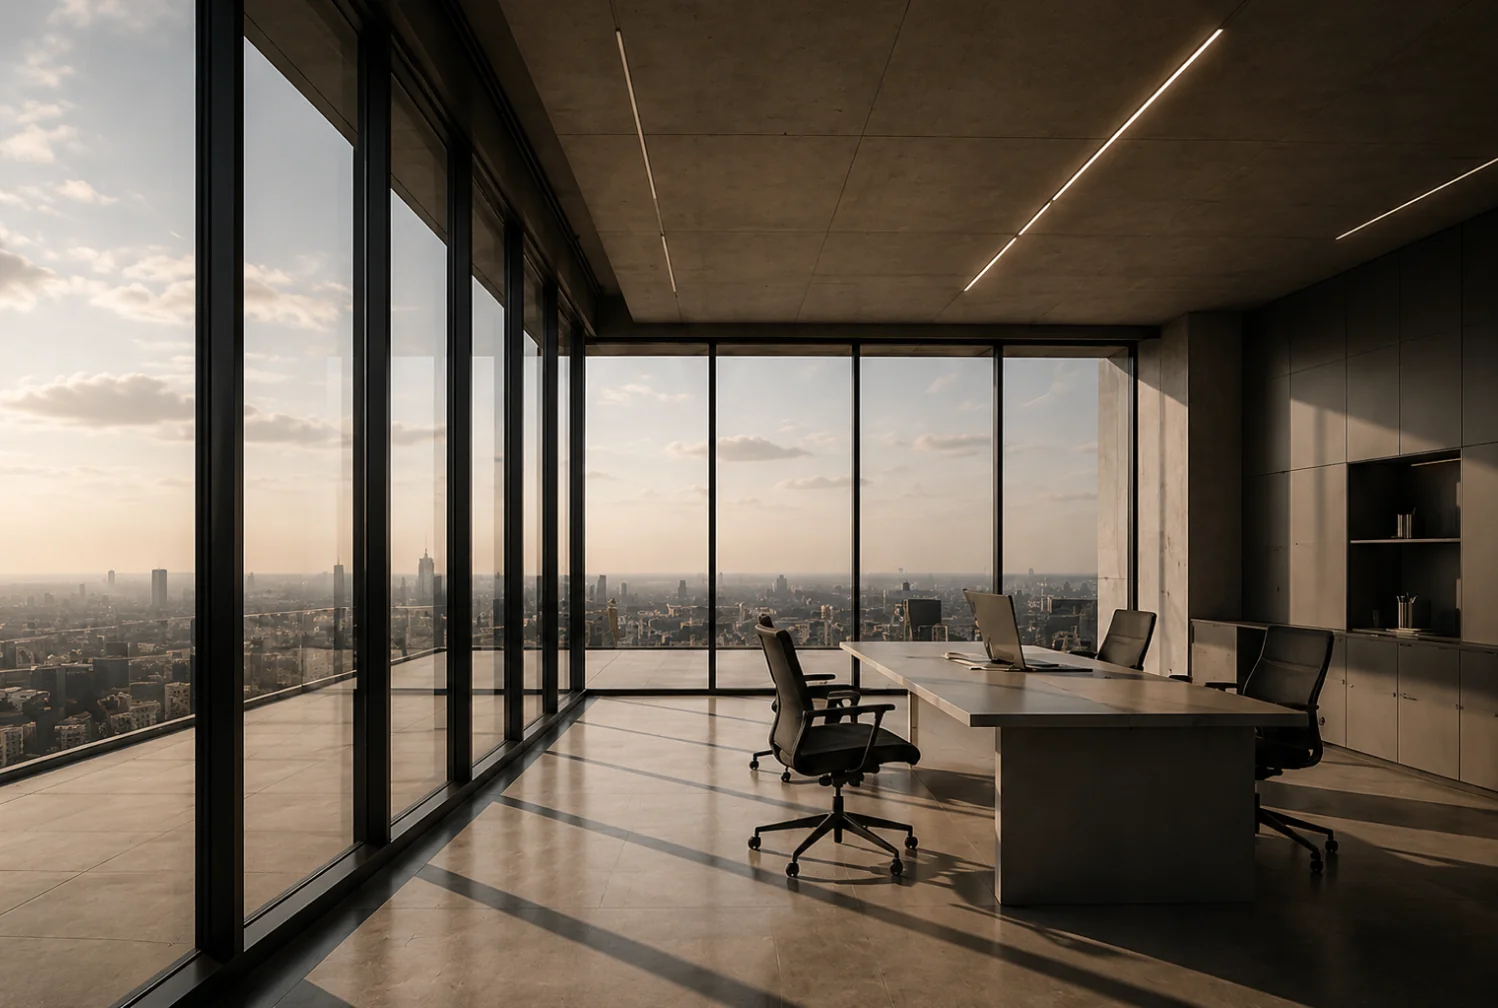
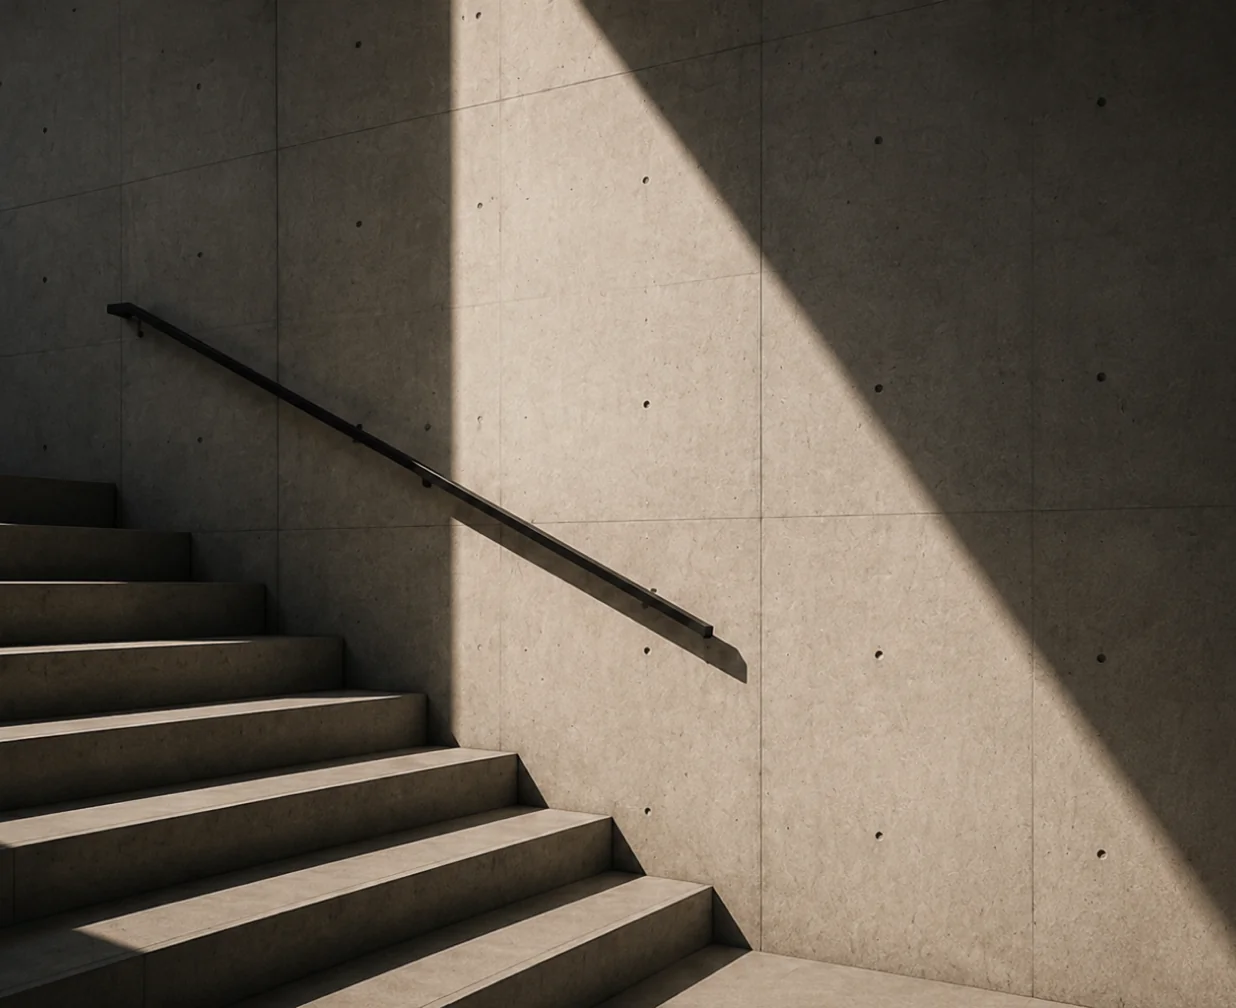
Every space was shaped around light, material honesty, and a calm sense of movement.

OUR PROJECTS
Building spaces that
inspire and last.
Explore a selection of our recent projects that reflect our commitment to quality, precision, and timeless design.
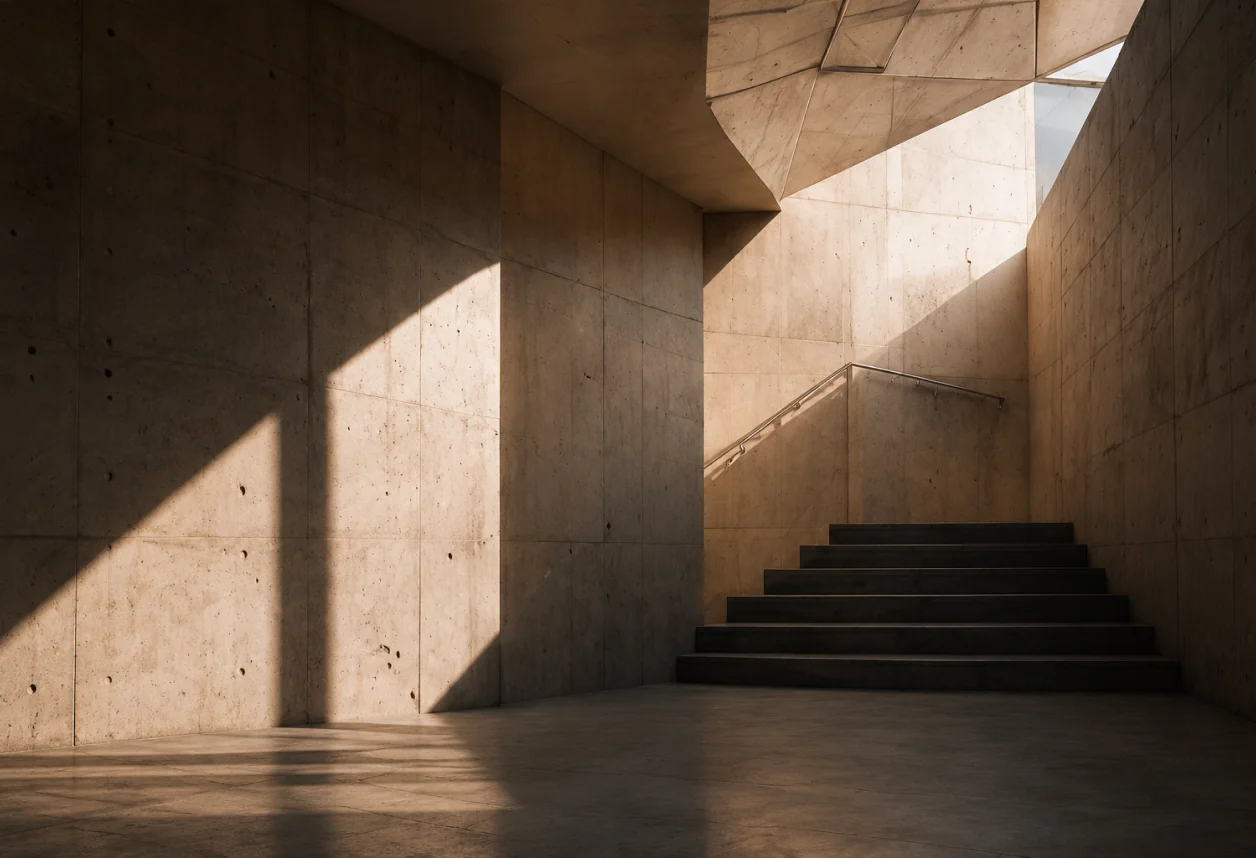
Horizon Residence
Malibu, CA
·
2024
·
45,000 sqft
A private residence shaped through light, texture, and openness.
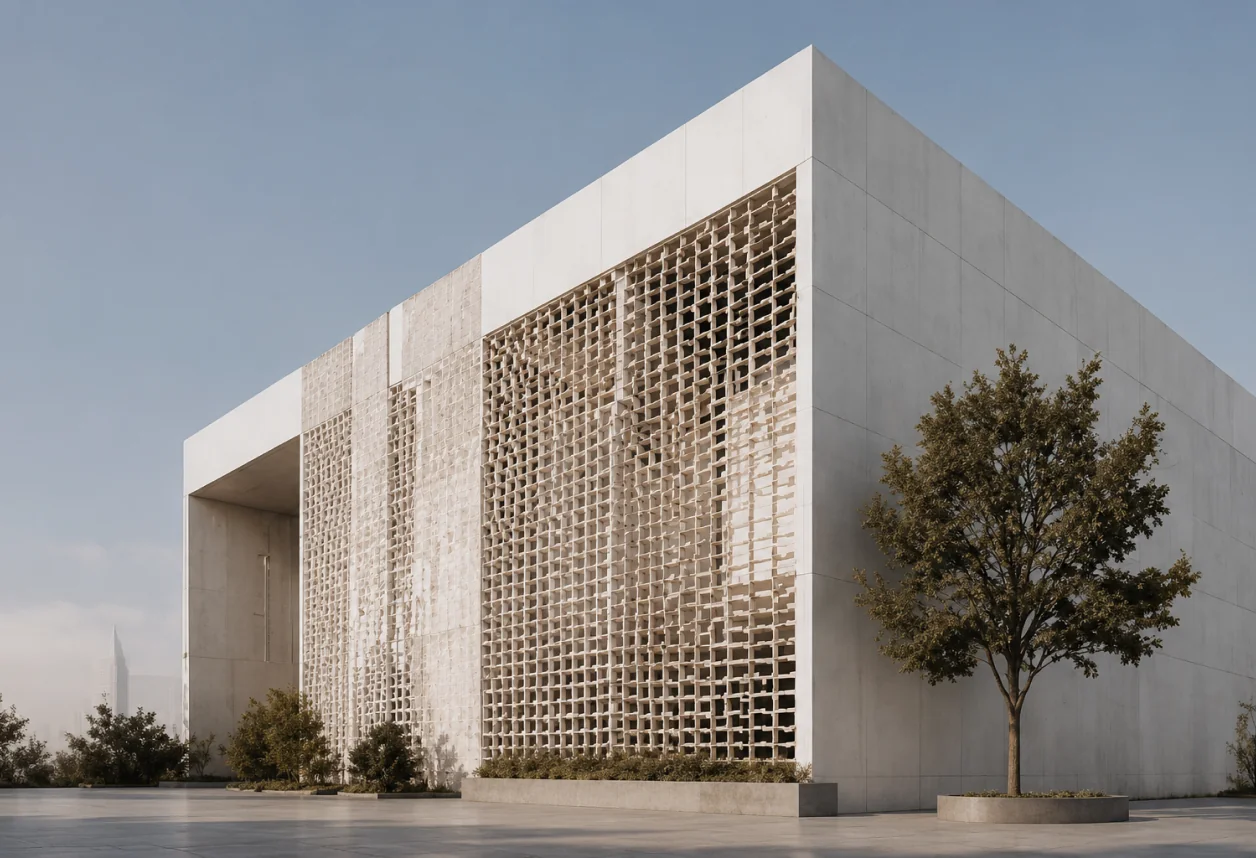
Arcade Cultural Center
San Diego, CA
·
2024
·
45,000 sqft
A cultural center that brings the community together through architecture.